The Screen Garden
Year
Location
Al Saif, Dammam
Type
Architecture
Status
In Progress
Area
742 m² lot · 926 m² built across three levels

The Screen Garden
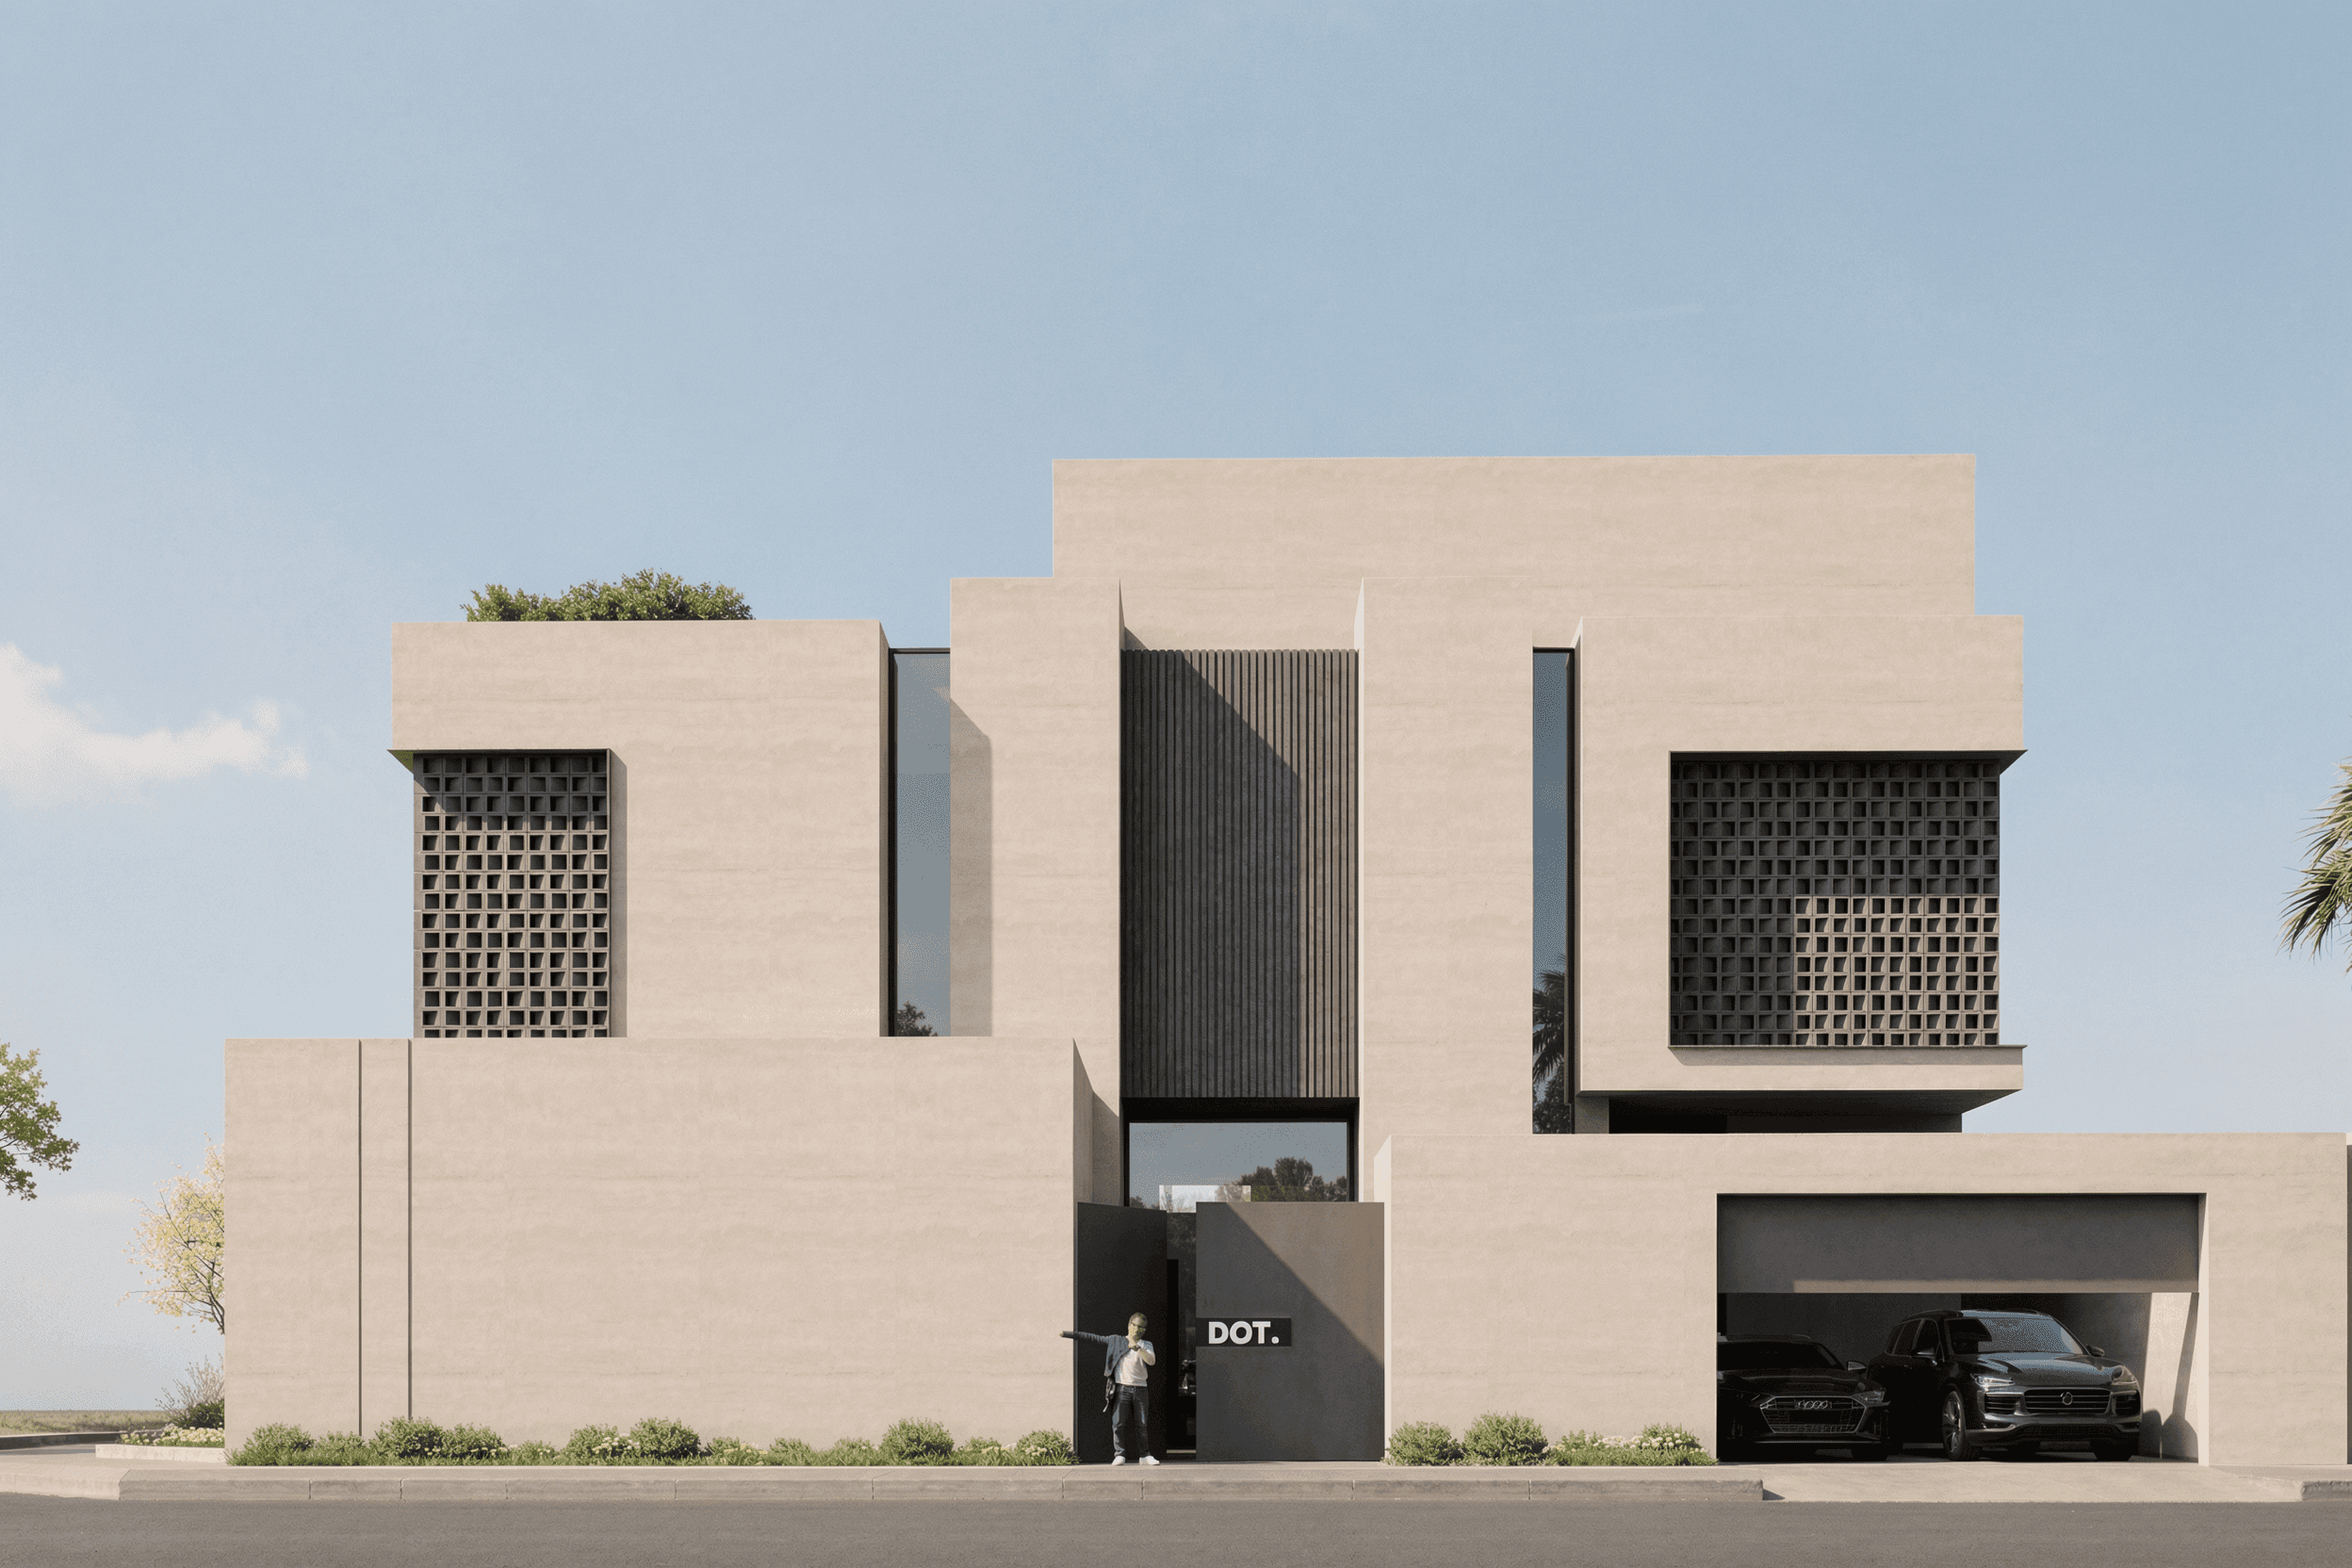
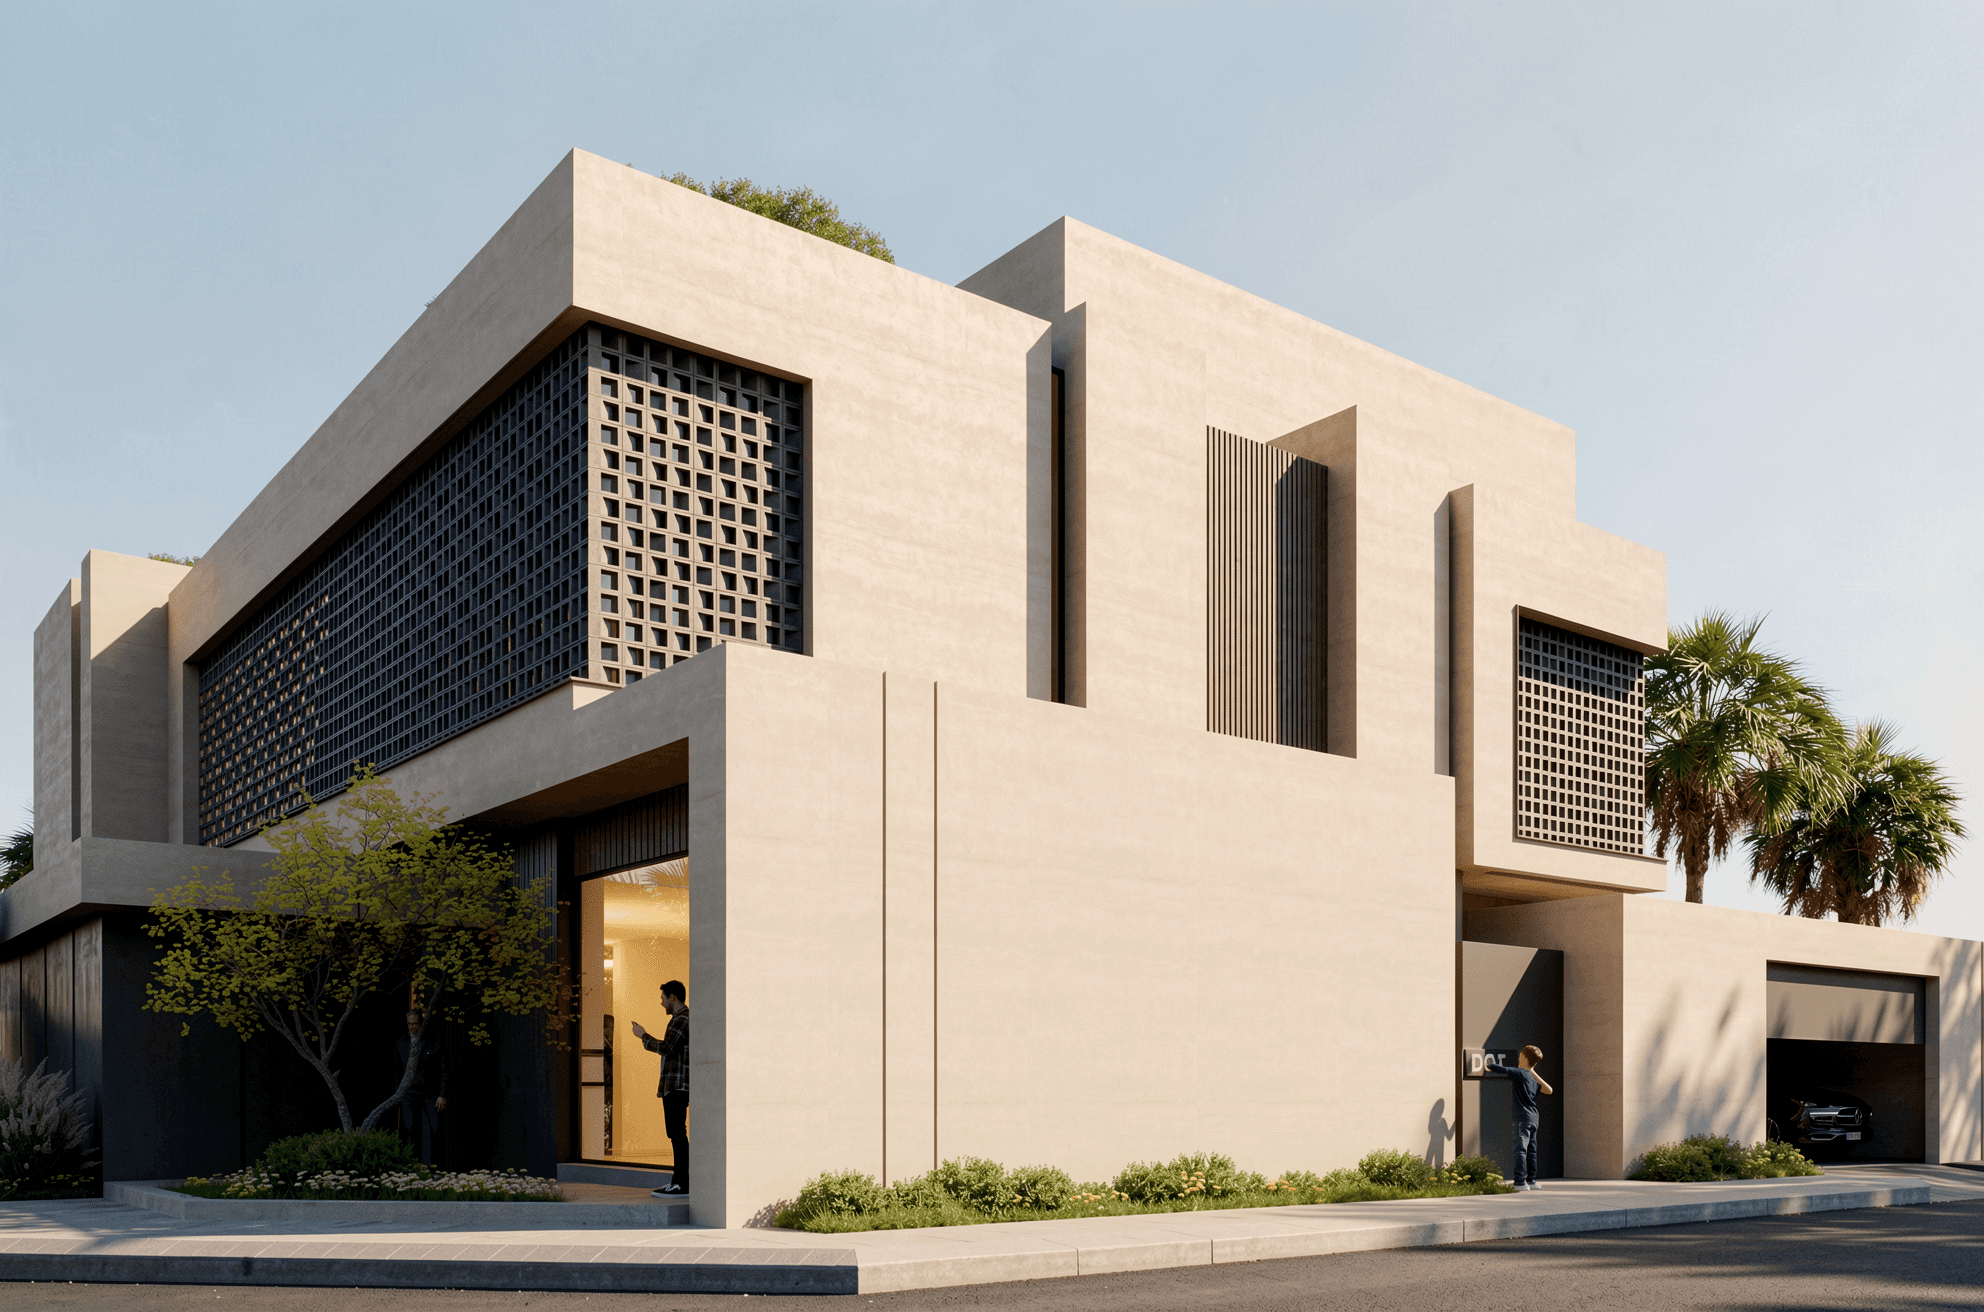
A house that opens entirely inward, around one garden, behind one screen. Every bedroom looks onto it; no one outside can look back.
The Challenge
The lot sits on a corner in Al Saif with two street frontages and neighbors along the two remaining sides — an exposed site by any reading. The family asked for what most families here ask for and rarely get: bedrooms with balconies, daylight in every room, a garden they could actually sit in. In this context those requests contradict each other. A balcony facing outward in a Saudi neighborhood is a balcony no one uses. A garden open to a corner lot is a garden with an audience. The usual regional answer is to shrink the openings, close the facade, and accept a dim house behind a high wall.
The Concept
Instead of distributing small light wells through the plan, the house spends everything on one void. A U-shaped volume wraps a single garden at the center, and a continuous balcony runs the full inner face of the U at bedroom level. Closing the fourth side of that U is a brick screen — the one dominant horizontal element on an otherwise vertical facade, and the piece that makes the whole arrangement work. Sunlight passes through it. The prevailing breeze passes through it. Sight does not. The screen is what converts a balcony from a liability into the most used room in the house.
Everything else follows from that decision. Because the garden is protected, it can be generous. Because it is generous, the rooms around it can open to it without restraint.
The Moves
One garden, shared by everything. On the ground floor, the kitchen, the living area, and the dining hall all face the courtyard — three of the four most-occupied rooms in the house share the same view. The entrance sequence terminates on it: you see the garden before you see the house. It is the first thing given to a visitor and the last thing seen on the way out.
A single opening outward. The house breaks its own rule exactly once. The diwaniah is glazed toward the north street, because a public park sits directly opposite. Guests arriving are received in the only room that looks out, facing the only view worth facing. Openness here is a decision, not a default.
A house built for its own timeline. The plan anticipates the family it will hold in twenty years, not just the one moving in. A multiuse room on the ground floor is deliberately unassigned — office, children's room, guest bedroom, whatever the decade requires. On the first floor, a living area sits ready to become a fifth bedroom with access already provided to the balcony. Above, a full apartment for a grown child occupies the roof, served by its own stair and the elevator, so the house can split into two households without a single wall being moved. Two stairs, one for the family and one for the apartment, are what make that possible — a plan decision made years before it will be needed.
Laundry as a designed room, not a leftover. The family dries clothes in the sun rather than by machine, so the laundry sits on the bedroom floor where the clothes are, with a private balcony of its own. Walled for privacy, open to the sky for light. A utility room usually pushed to the roof or the back of the plot is given a proper place and a proper condition.
Visualization
D5 render