Seaward villa
Year
Location
Danat al-Ramas, Al-Qatif
Type
Architecture
Status
In Progress
Area
2,100 m²
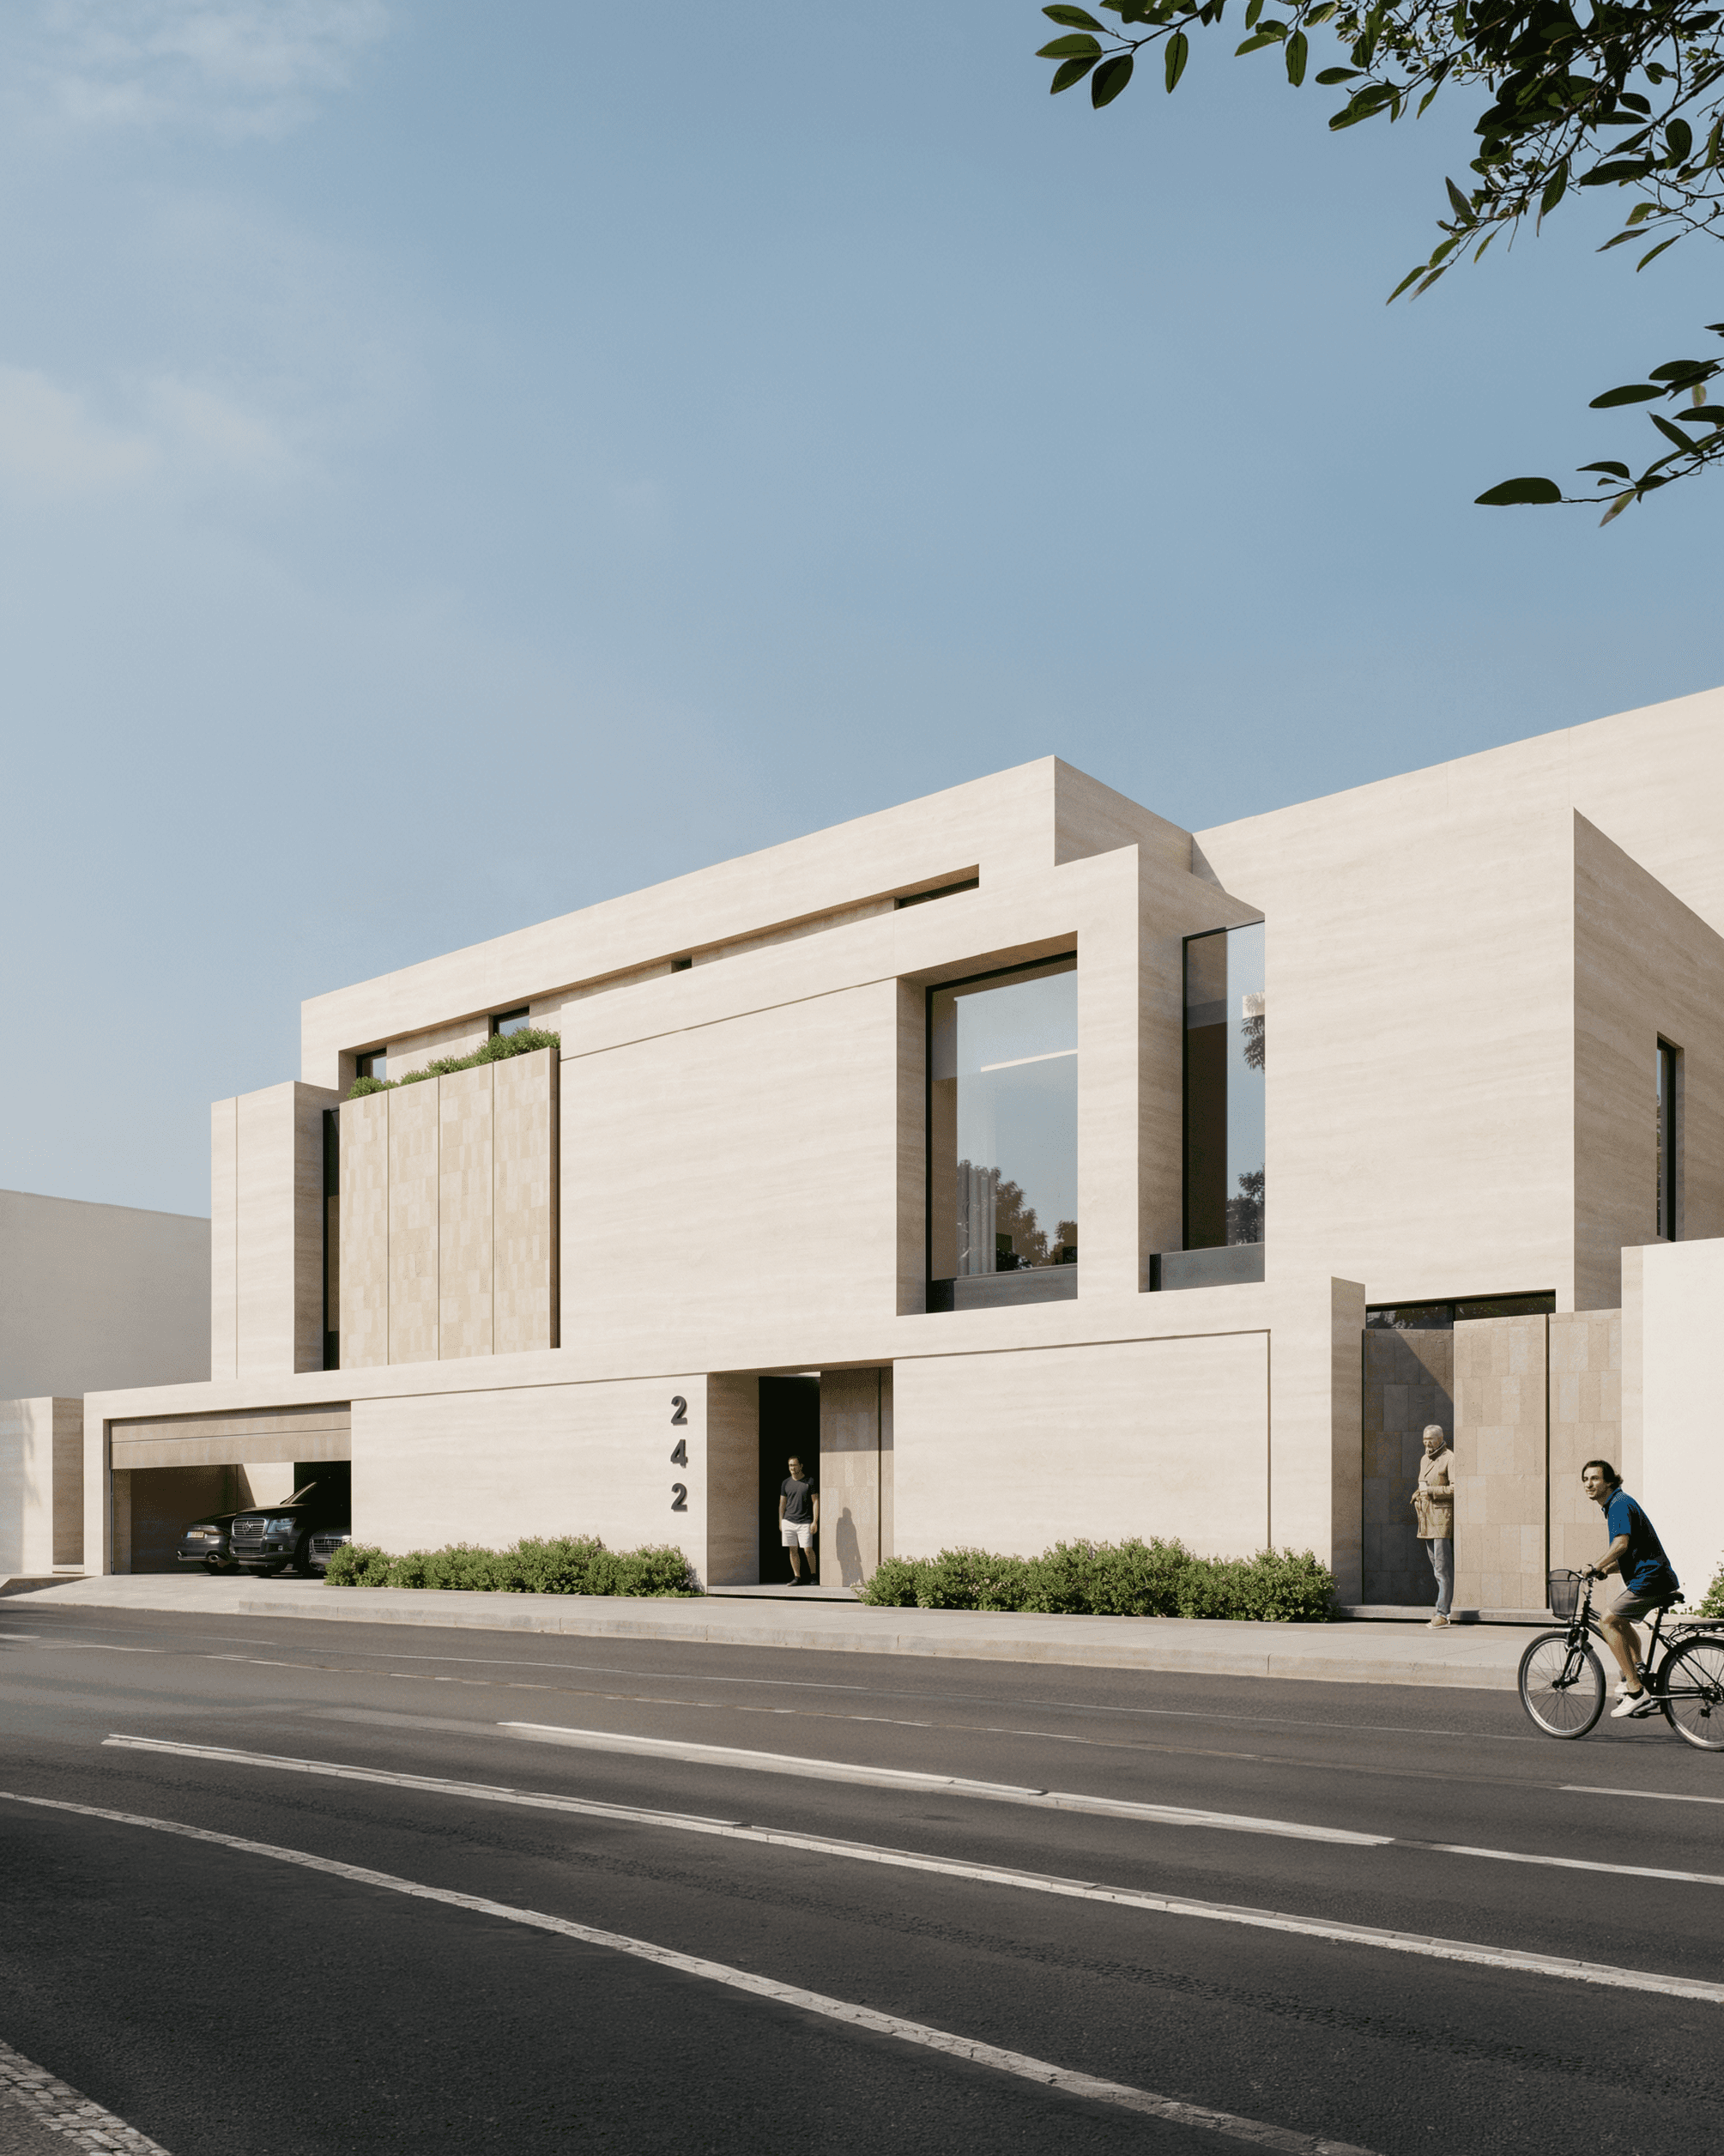
Seaward villa
Closed to the street. Open to the sea.
The challenge
A 2,100 m² beachfront plot in Danat al-Ramas, and a brief that was really a question: how does a house hold a family for thirty years? The client's mother would live here. So would children who were not yet adults, and eventually their families. The site faced the sea on one side and a family street on the other — one condition asking for openness, the other for privacy.
The concept
Build half. The house occupies 600 m² of ground floor; the remaining land stays garden — not left over, but reserved, with three 80 m² duplex plots already sited in it for the children. That single decision organizes everything else. The garden sits between the house and the water, so it isn't a competing amenity: it's the foreground of the sea view. Ground floor stops at the garden. First floor and deck read over it to the horizon. Same direction, three depths.
Key moves
Toward the family street, the house closes into solid travertine with a quiet entrance. Toward the sea, it opens completely — every first-floor room and every deck room faces the water directly.
The mother's residence is not a wing. It is a house inside the house: its own entrance, its own parking with a driver's room, kitchen, dining hall, living, master bedroom and a second bedroom. Independent in every practical sense, adjacent in every social one.
Two apartments occupy the deck floor, reached by their own stair and elevator, waiting for the children before the duplexes are built. The guest majlis sits against the street with the garage beside it — when the garage door opens, the sea appears at the end of the view. Above it, a terrace faces the beach.
Travertine, glass, and a section that decides what to show and to whom. The luxury is in the planning.
Visualization
D5 Render


